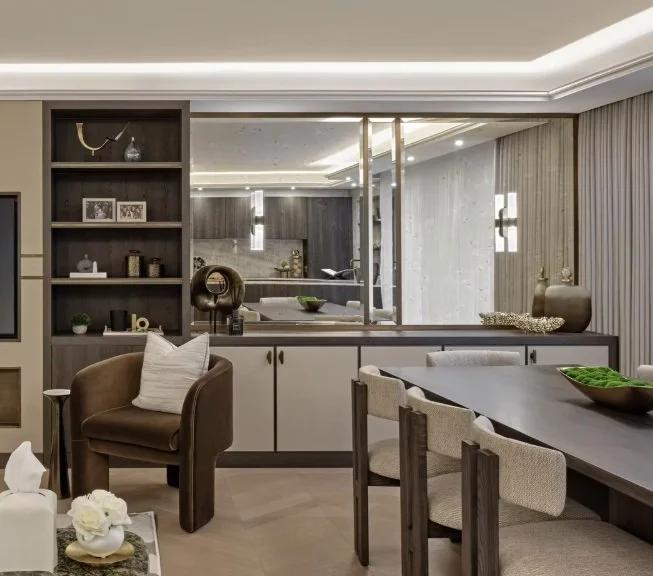

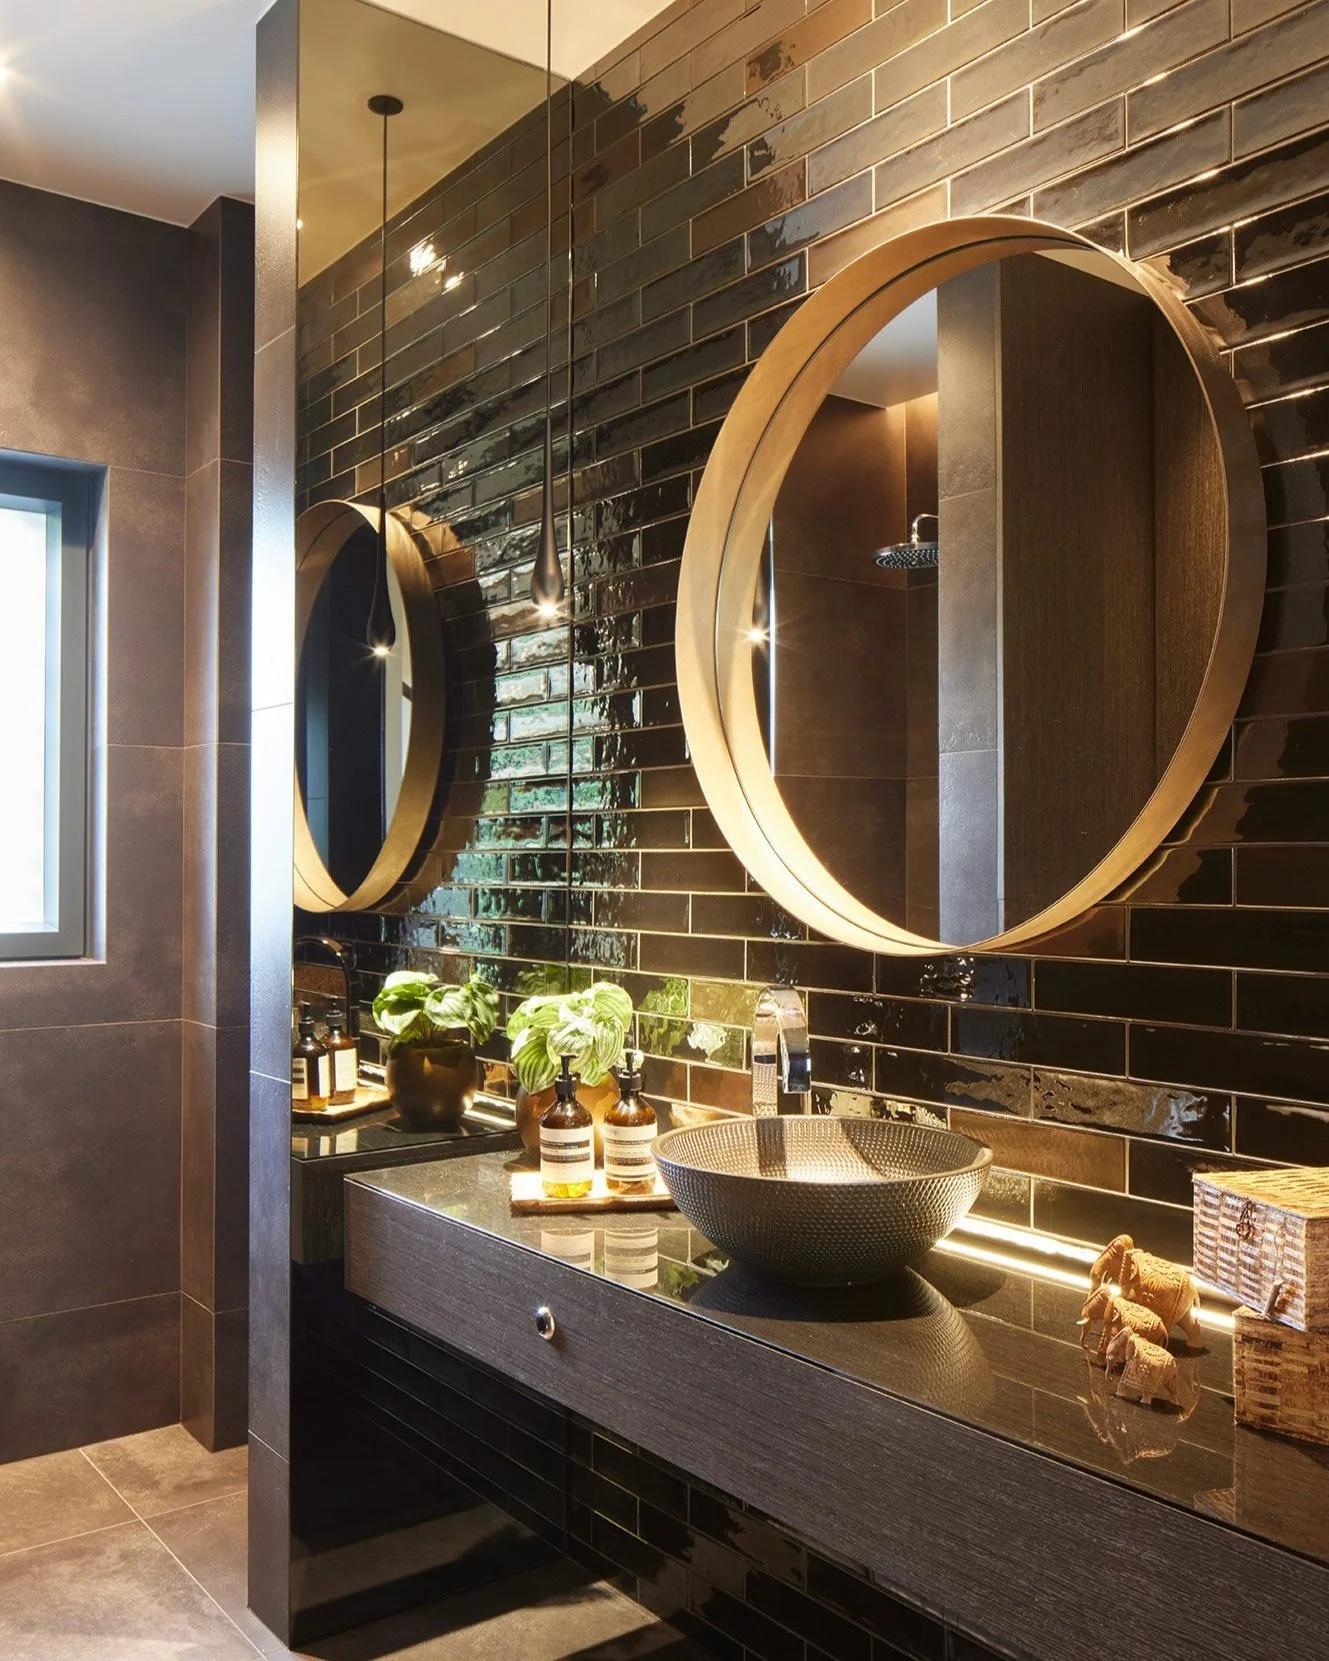
Dulwich, London // Residential Interior Design
Frank Dixon Way
Private residential commission in Dulwich, London.
Residential InteriorBespoke JoineryPrivate Commission
FOLIO #001VIEW CASE STUDY→
“We draw the lines so you don’t have to.”
Four services, one drawing-led method. Technical drawing support for architects and designers comes first — interior design, project management and training are built on the same precision.
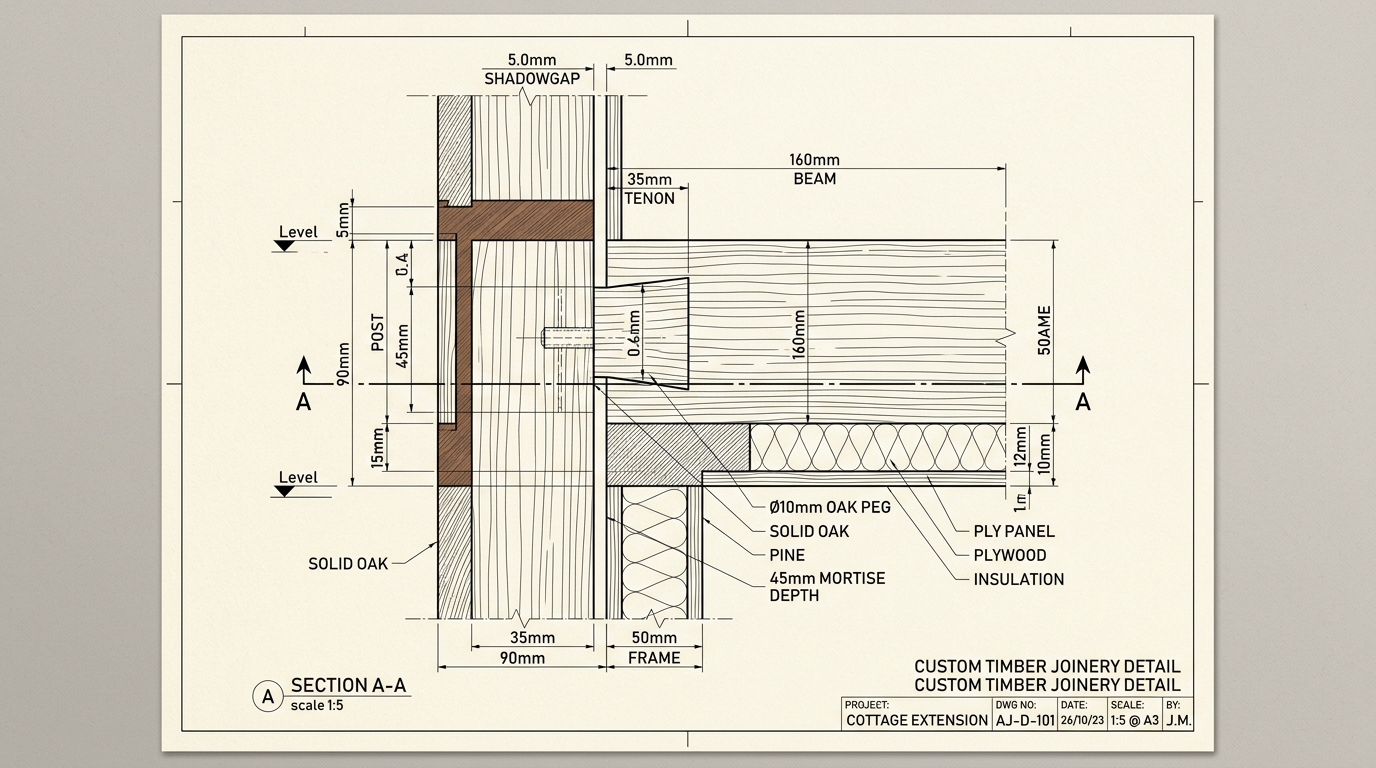
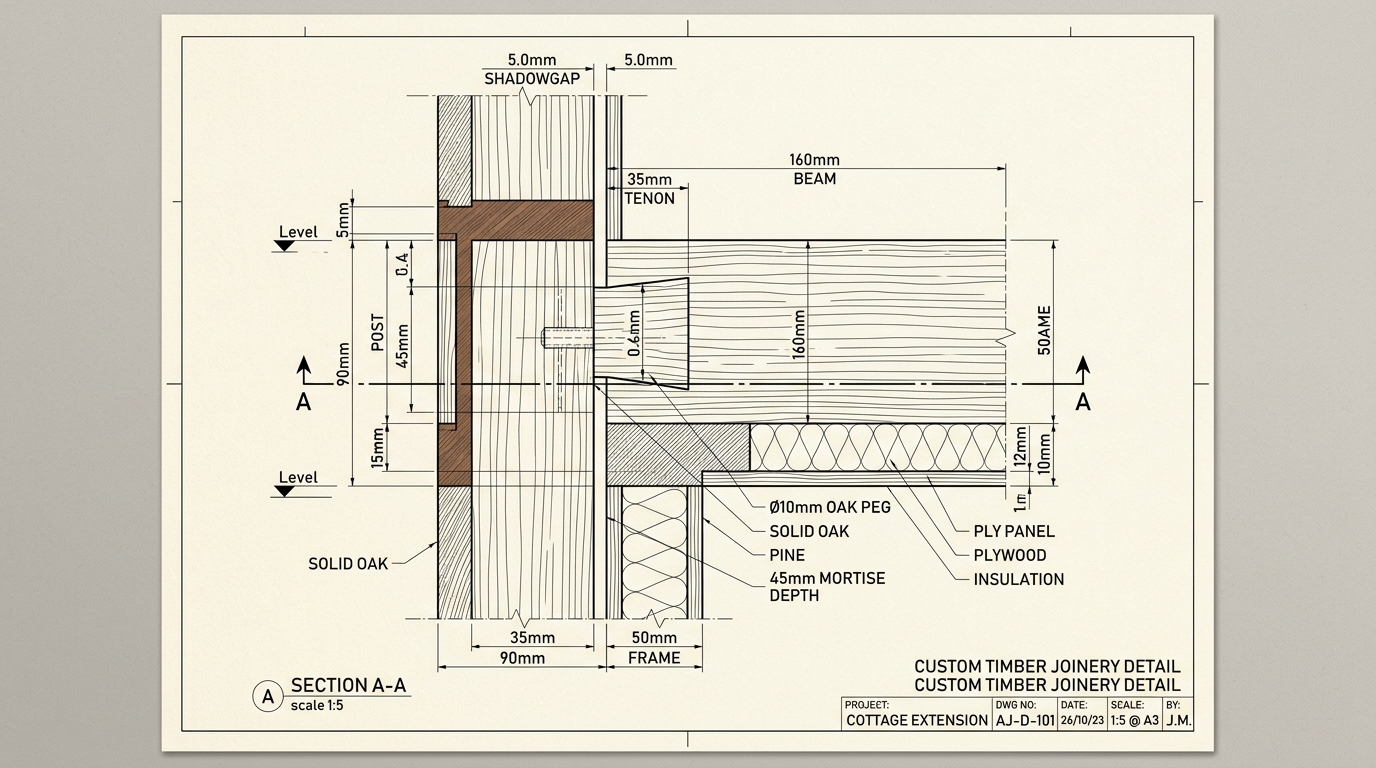
Construction drawing packages, joinery production drawings with cut-lists and assembly plans, 1:5 detail sections, and photo-realistic 3D visualisation — coordinated with your existing plans.
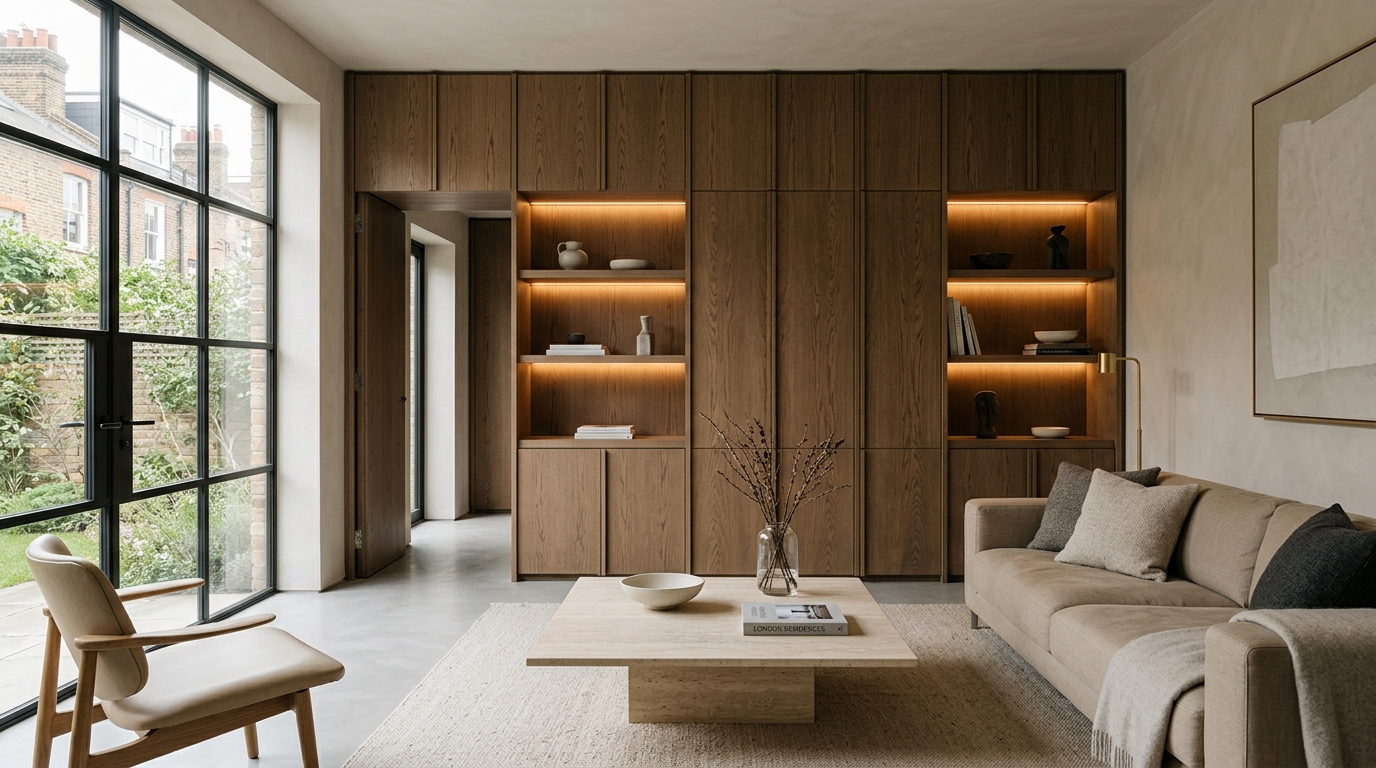
Residential and commercial interiors — spatial planning, material palettes and lighting, resolved in drawings from concept to execution, from private homes to hospitality and retail spaces.
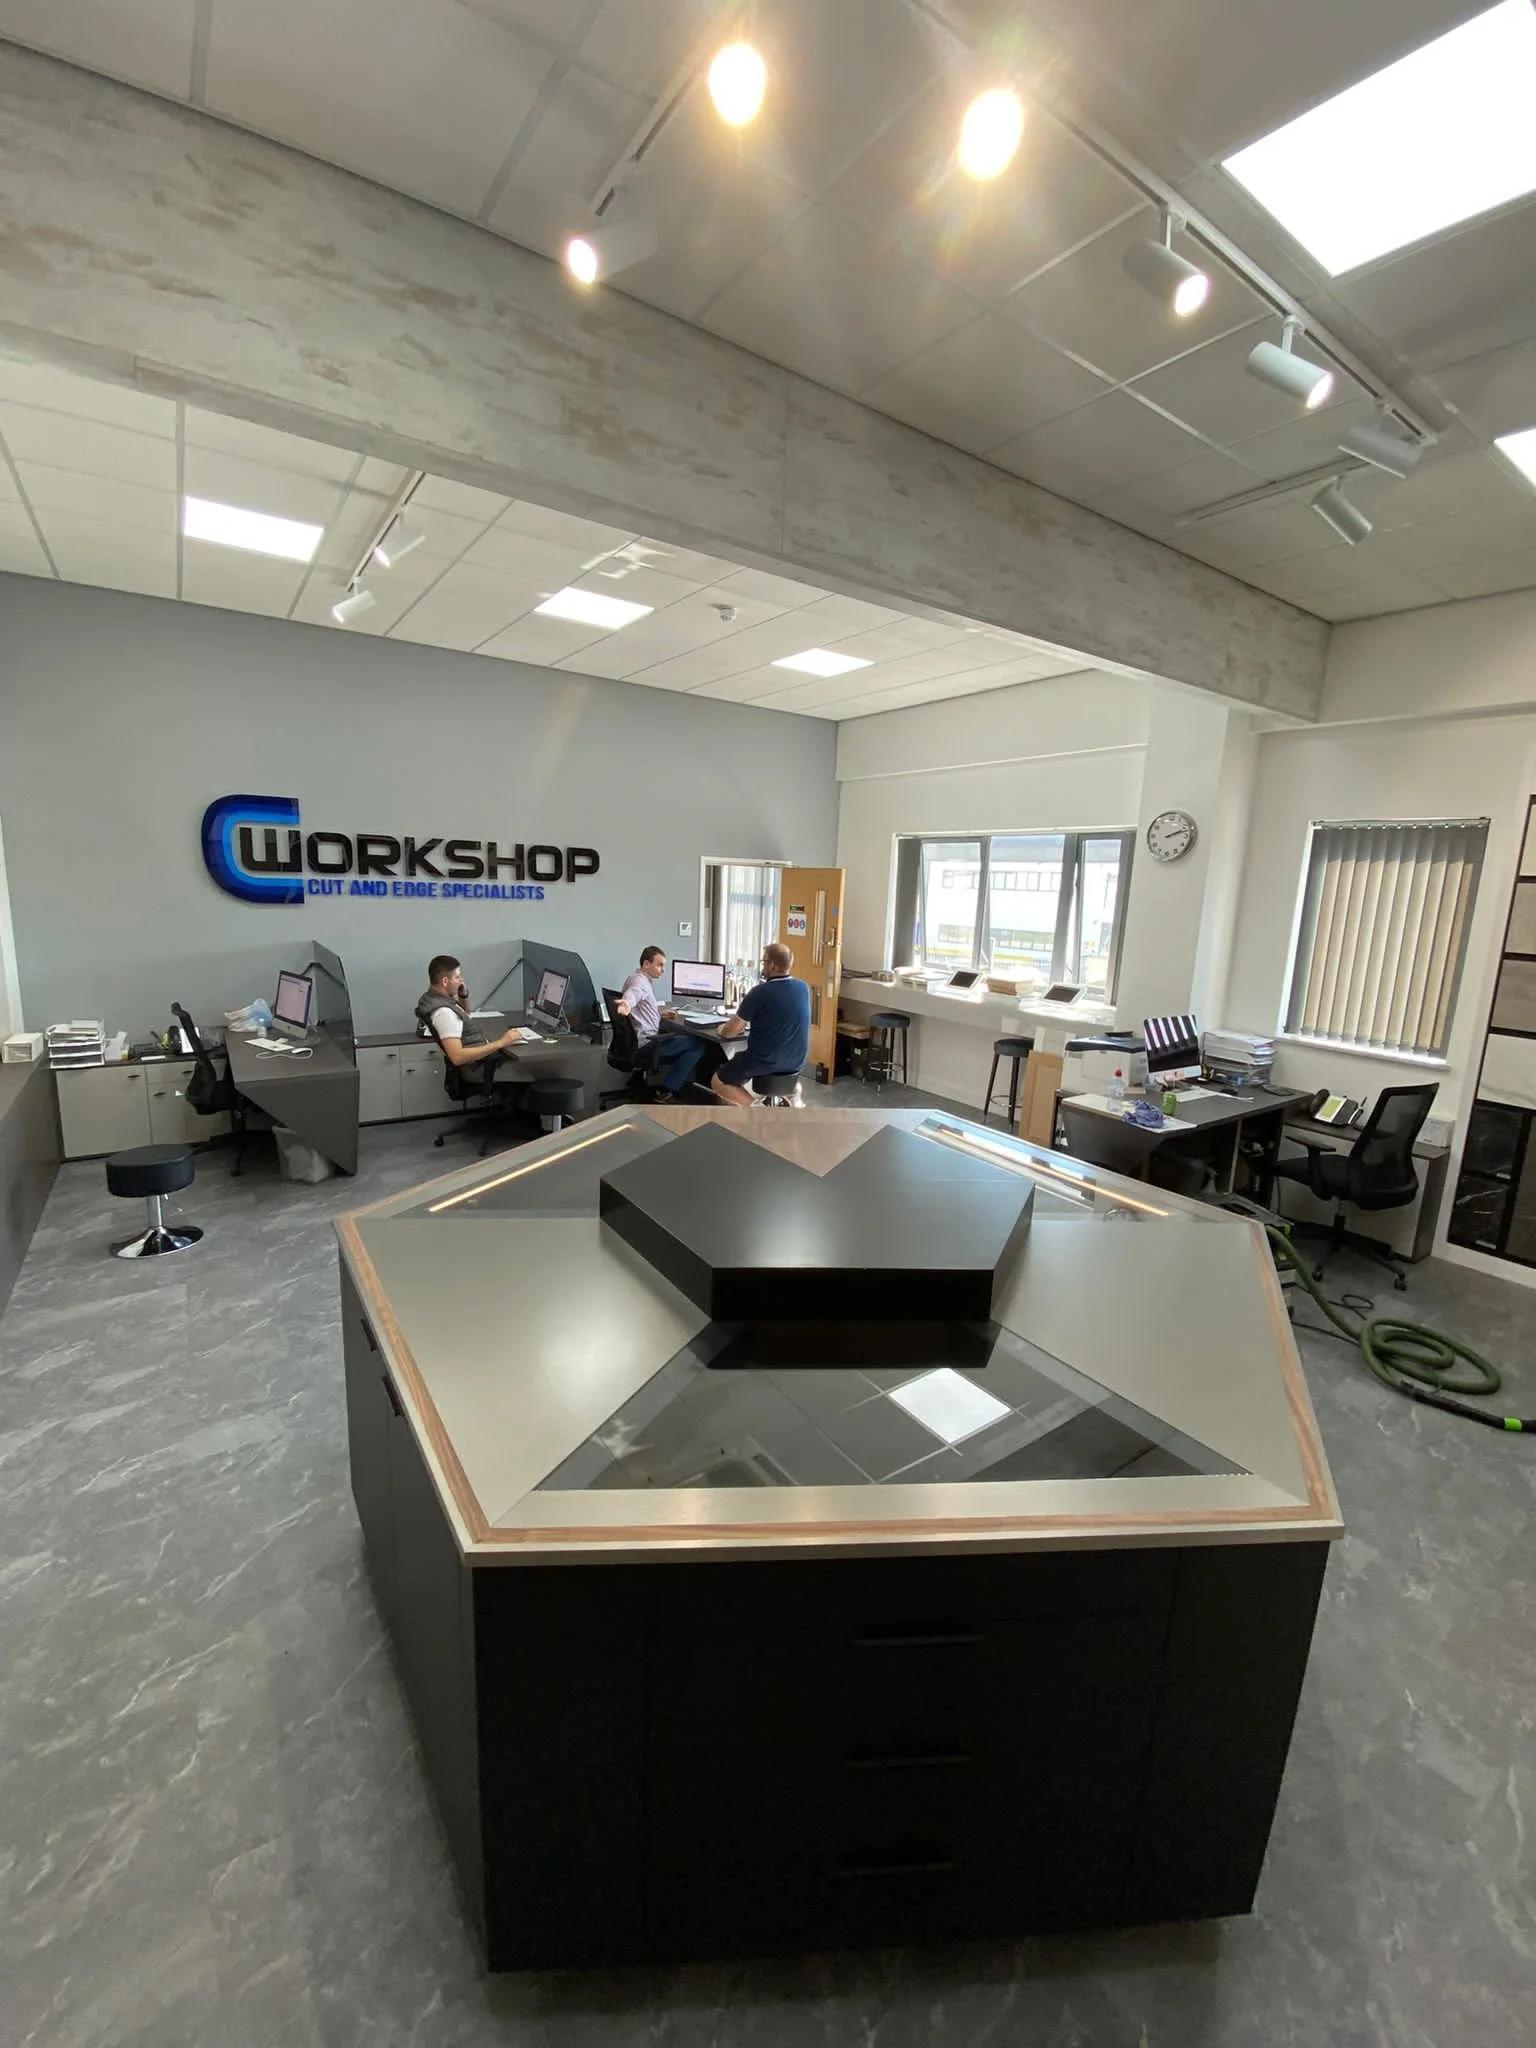
Project coordination between clients, designers and trades — programme, drawing revisions and site queries kept in one place — plus business consultancy for studios and workshops.
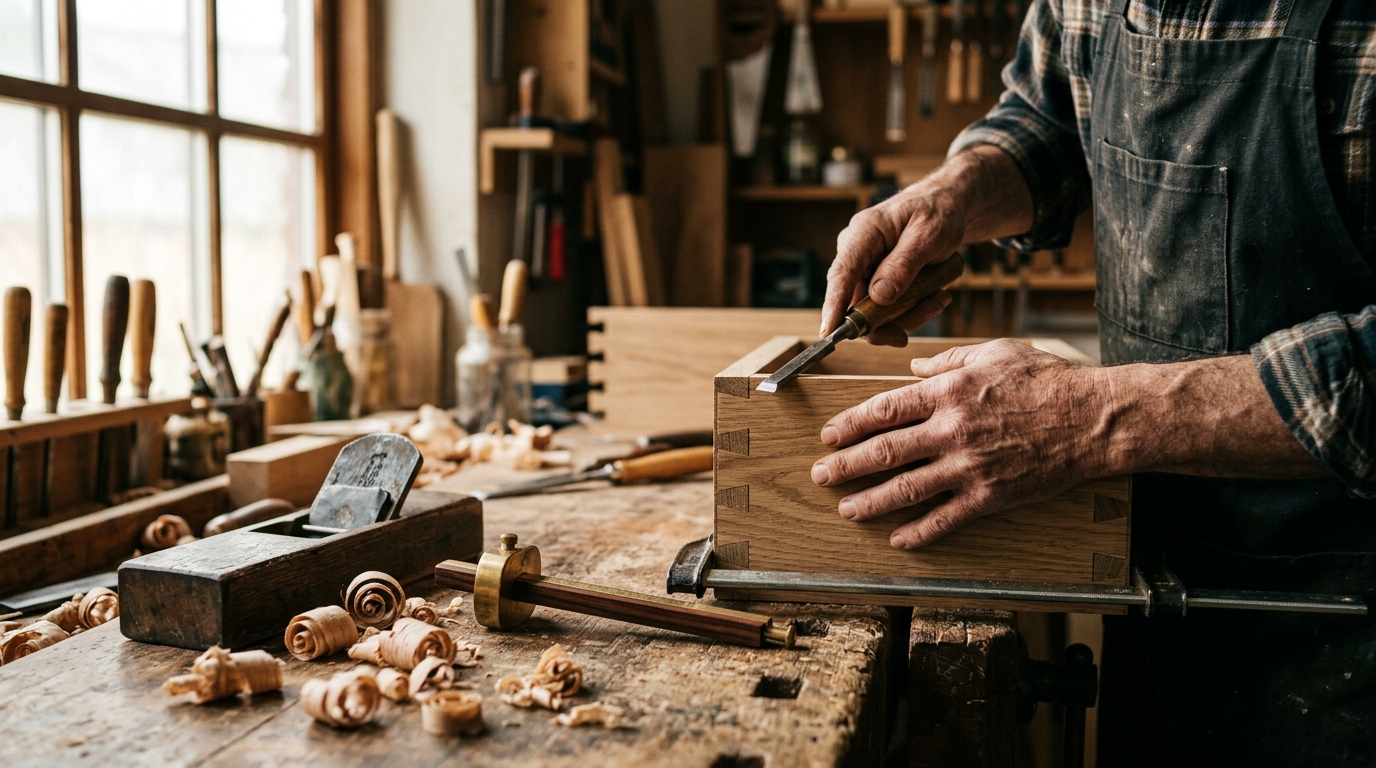
Practical courses in four modules — basic joinery, advanced joinery, CAD drawings and business consultancy — for makers, designers and small studios.
Two sheets from our drawing service — construction, joinery production and 3D packages drawn to integrate with your existing plans. Open a sheet to see the detail.
Full workshop dimensioning package with 1:5 scale shadowgap profiles, CNC cut paths, and precision bronze fixing details.
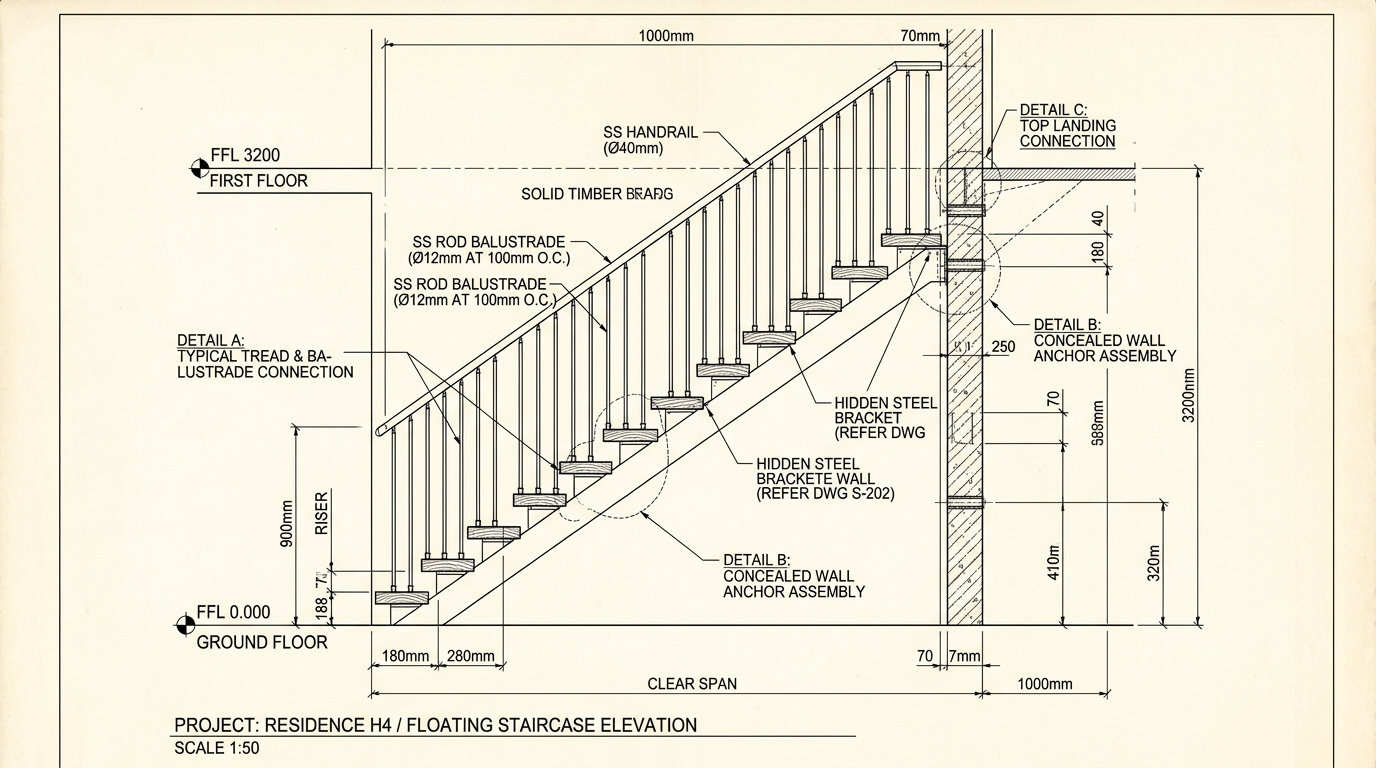
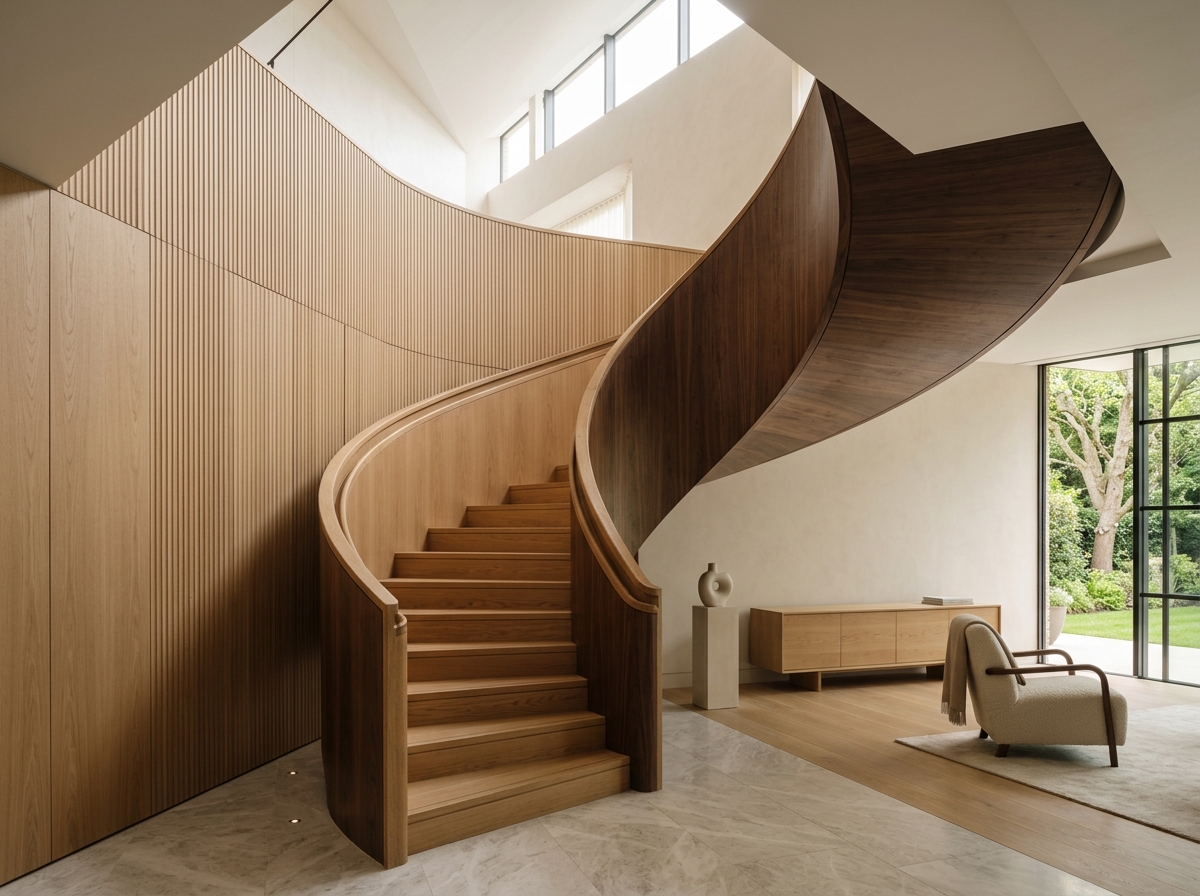
Full cantilever staircase stringer coordination, CNC router path profiles, and hidden wall-tie anchor details.
In plain termsTechnical drawings are the measured instructions a builder or joiner works from. Not sure which ones your project needs? Tell us about the space and we'll point you to the right set.
Our services at work — residential and commercial projects where our drawings, design and coordination were put to use.
Private residential commission in Dulwich, London.
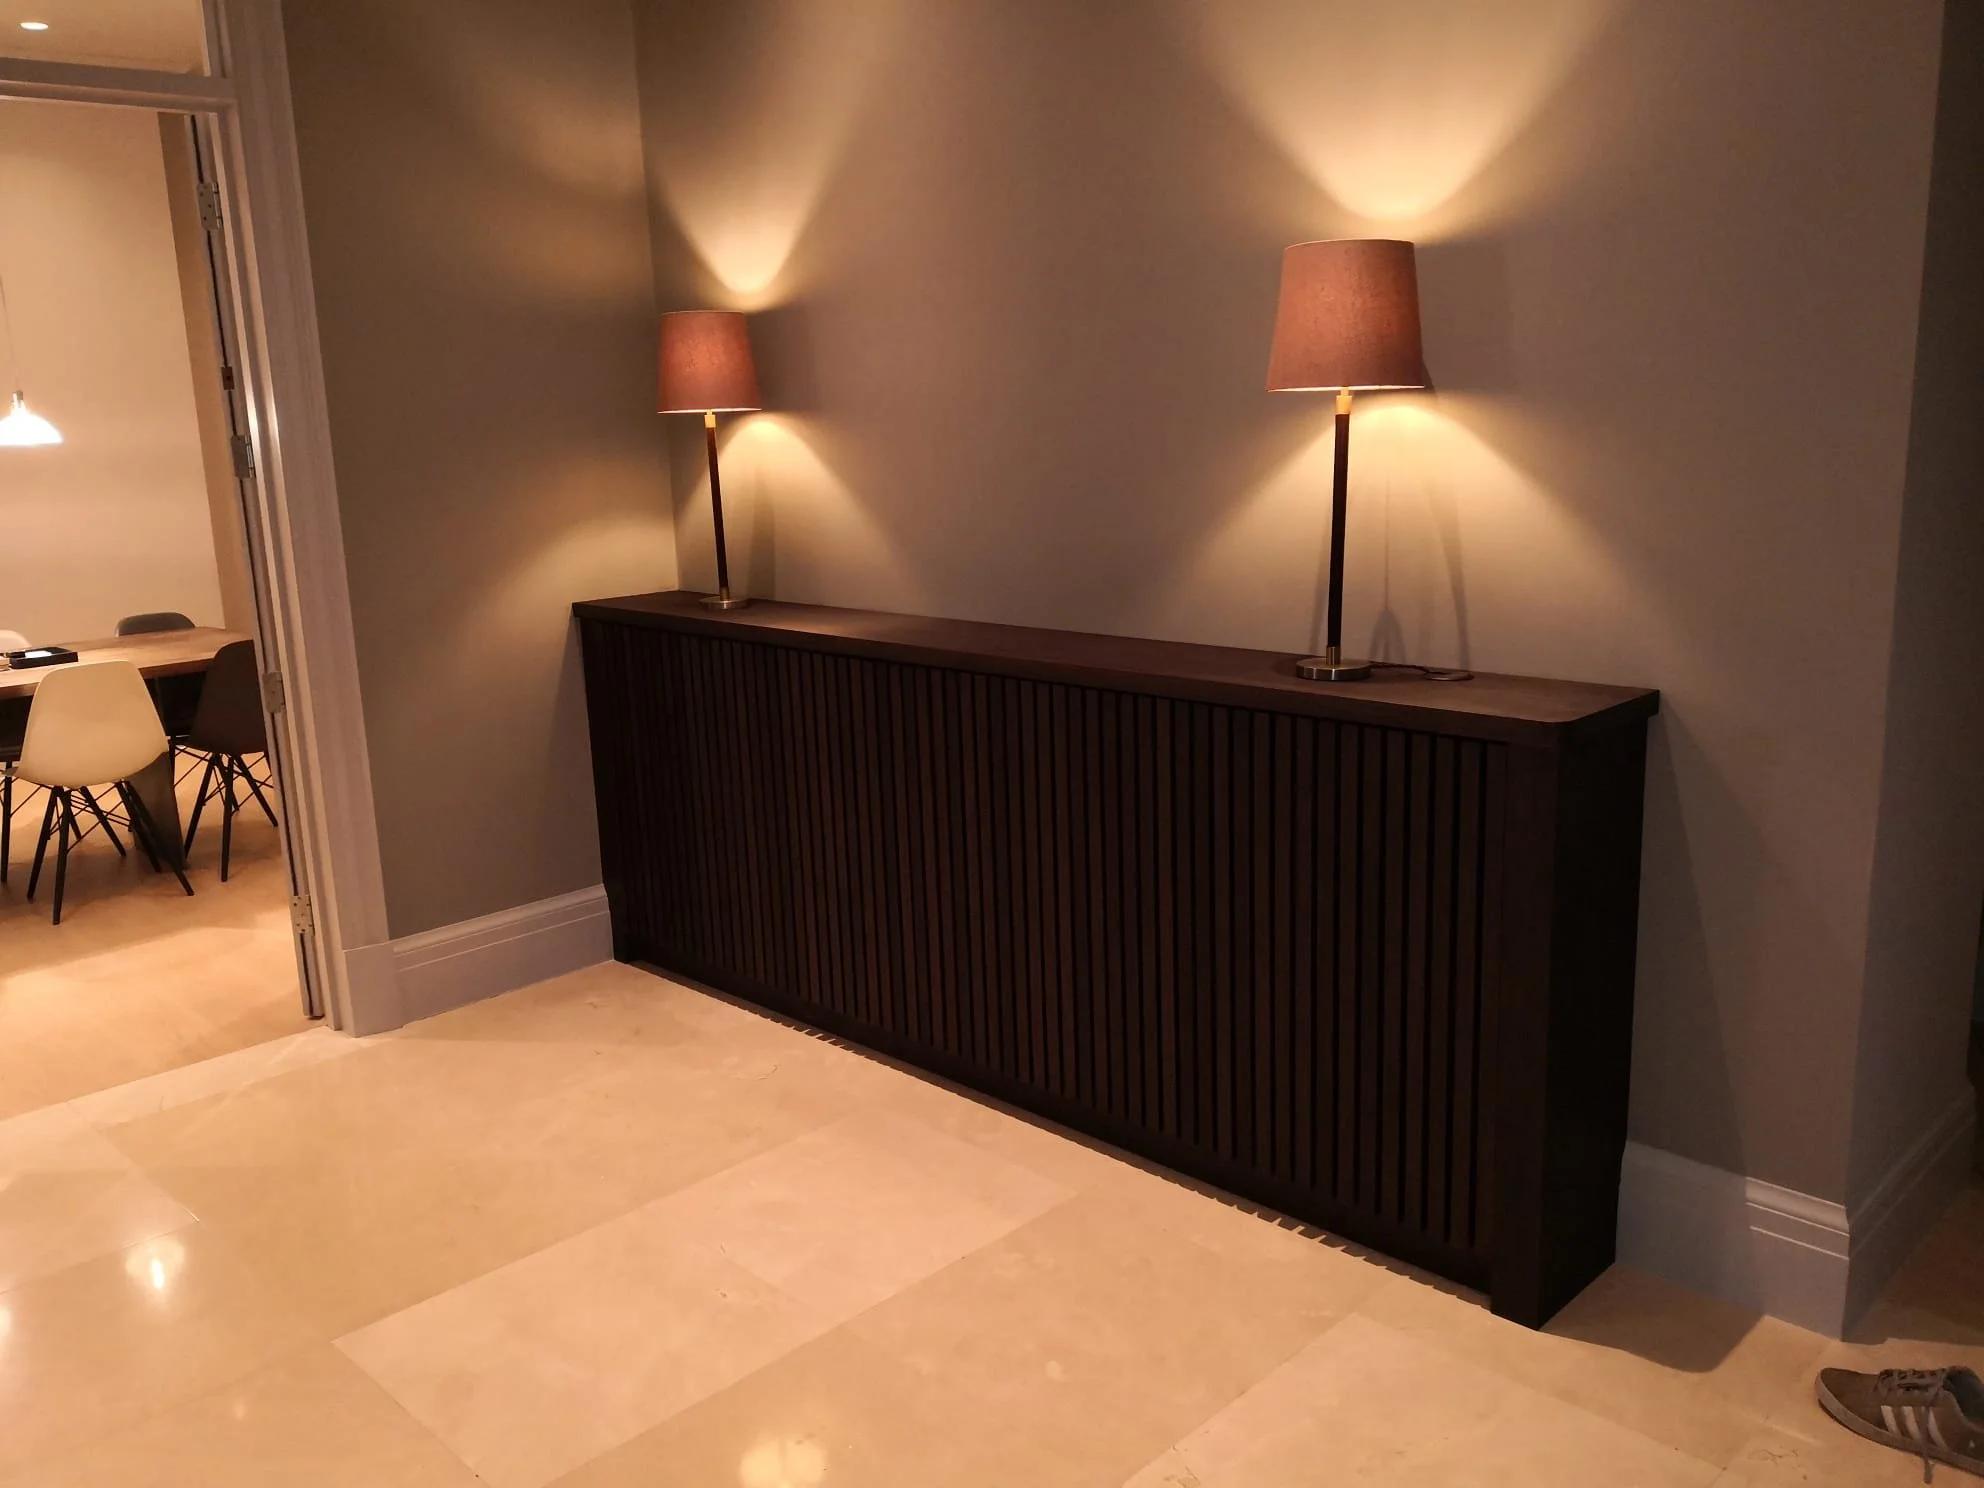
Private residential commission in St Johns Wood, London.
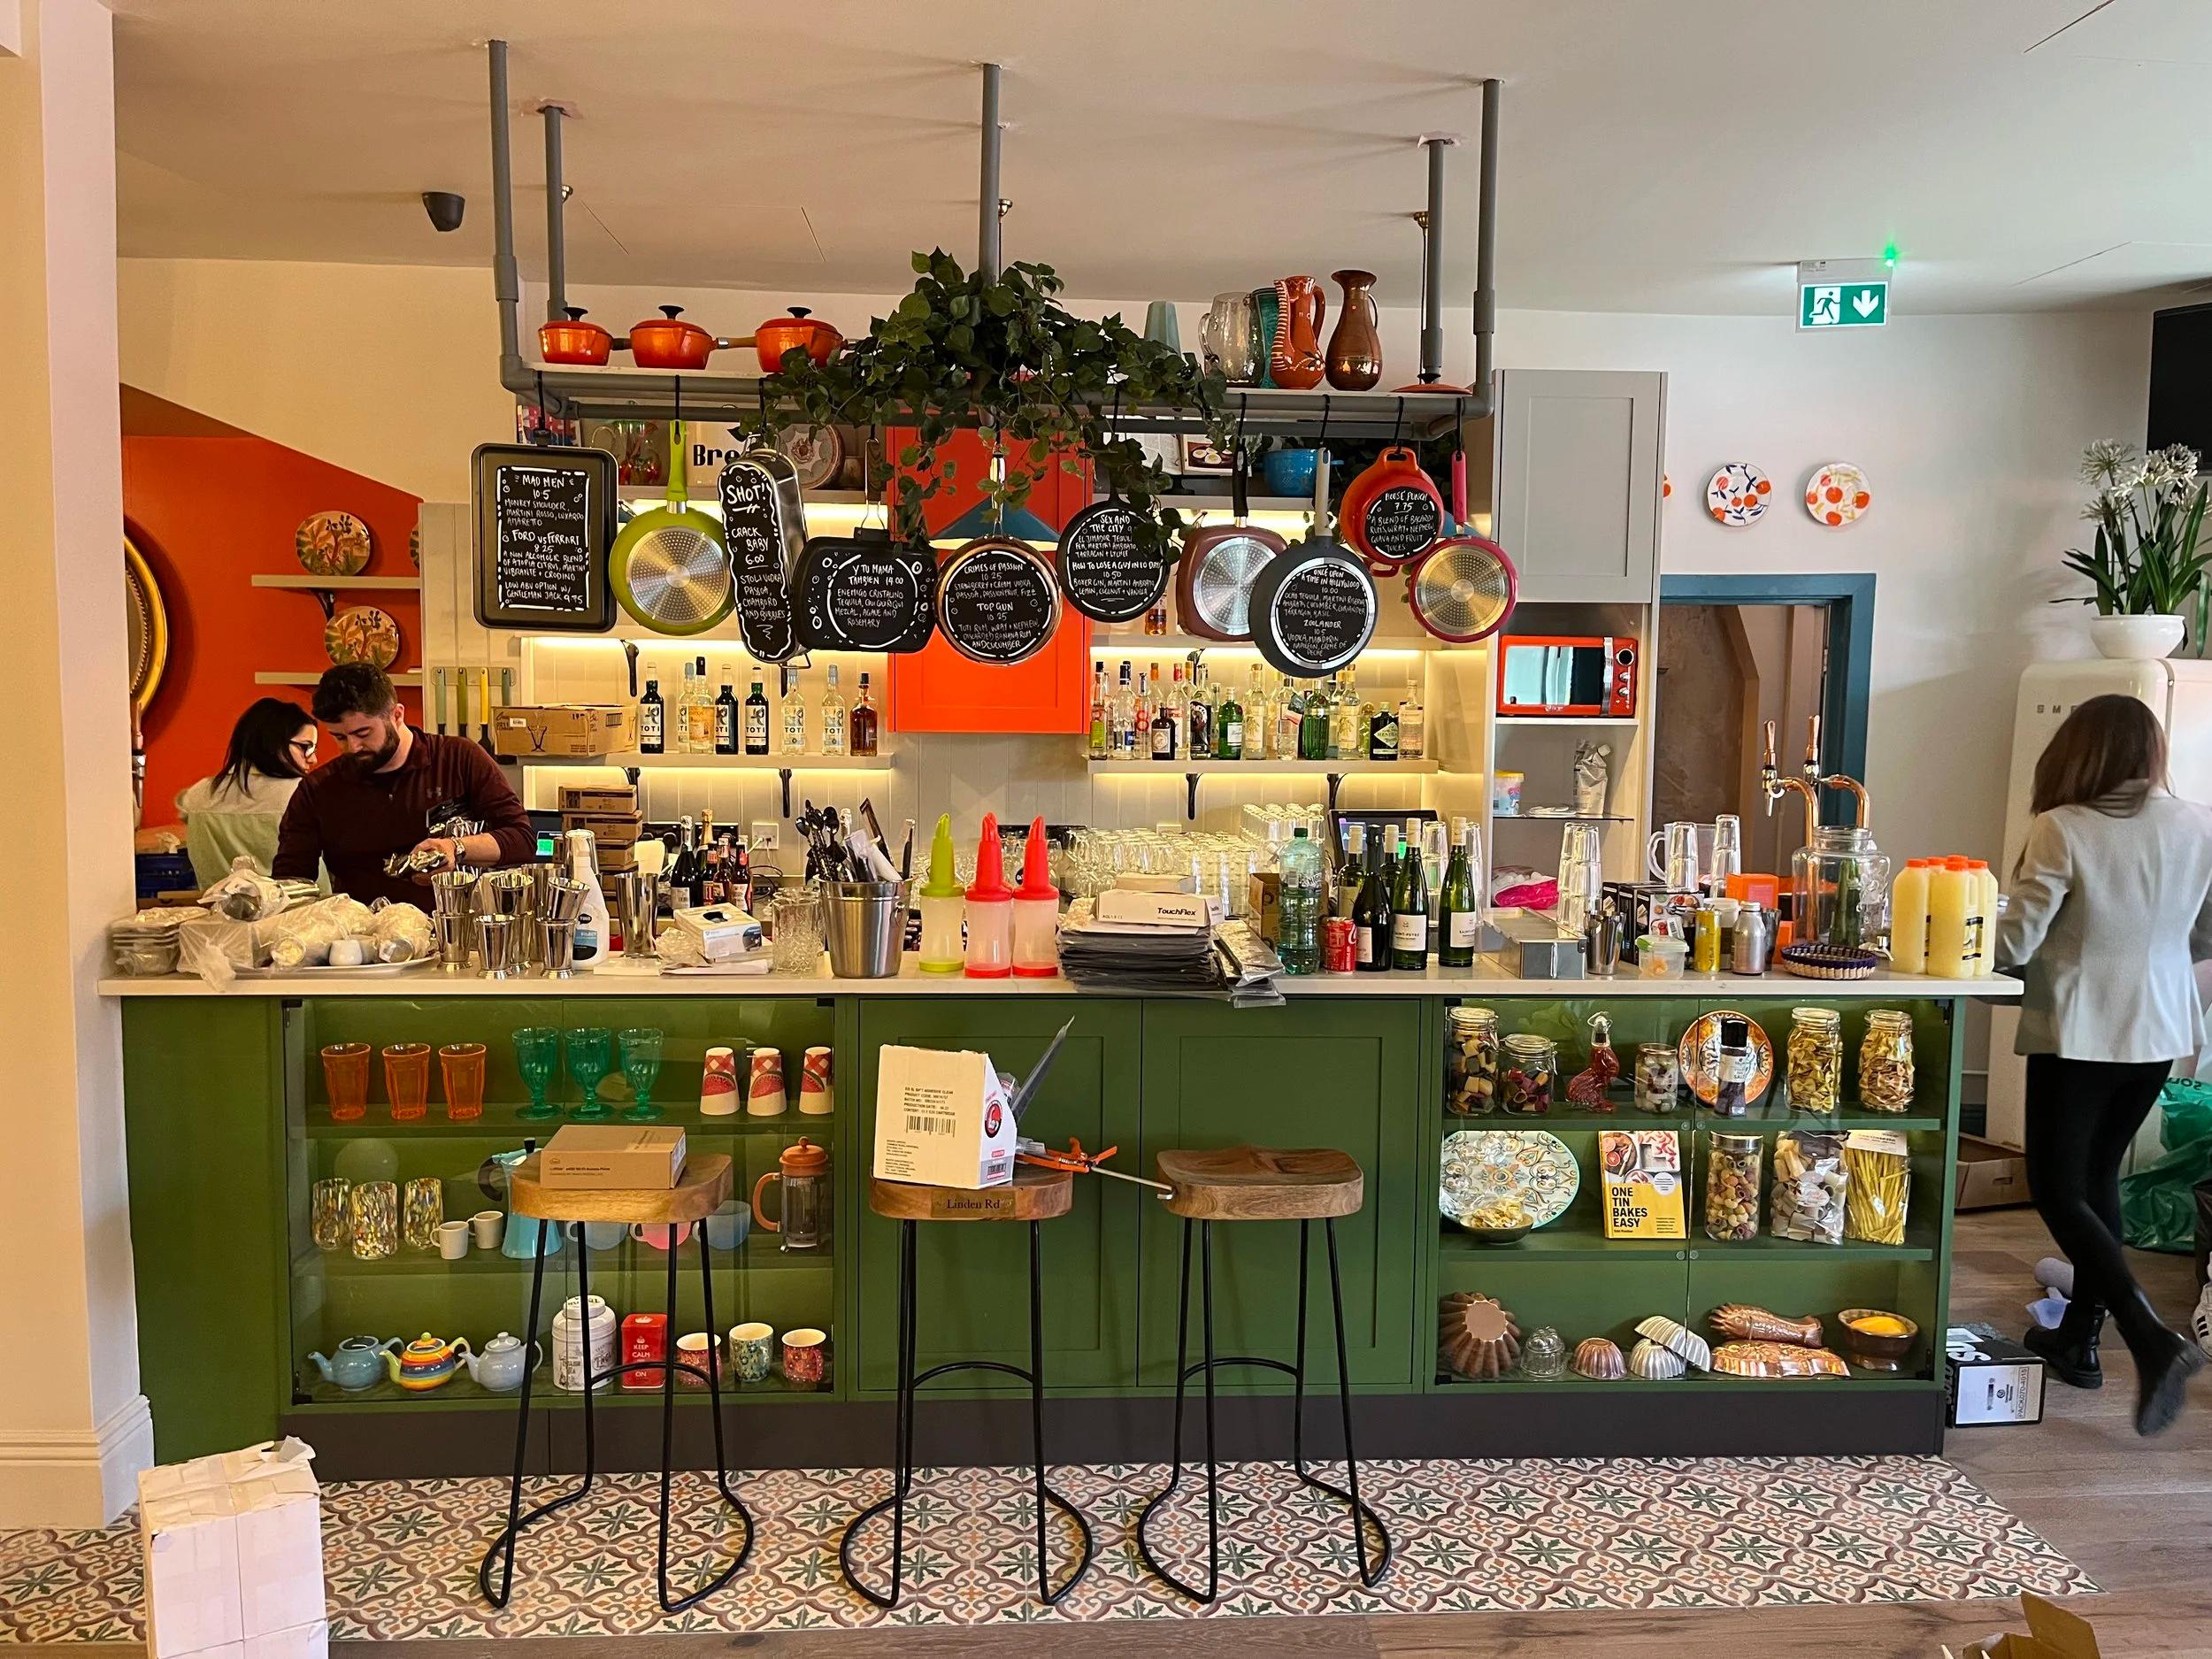
Commercial interior design for a cocktail bar.
Commercial interior design for a retail shop.
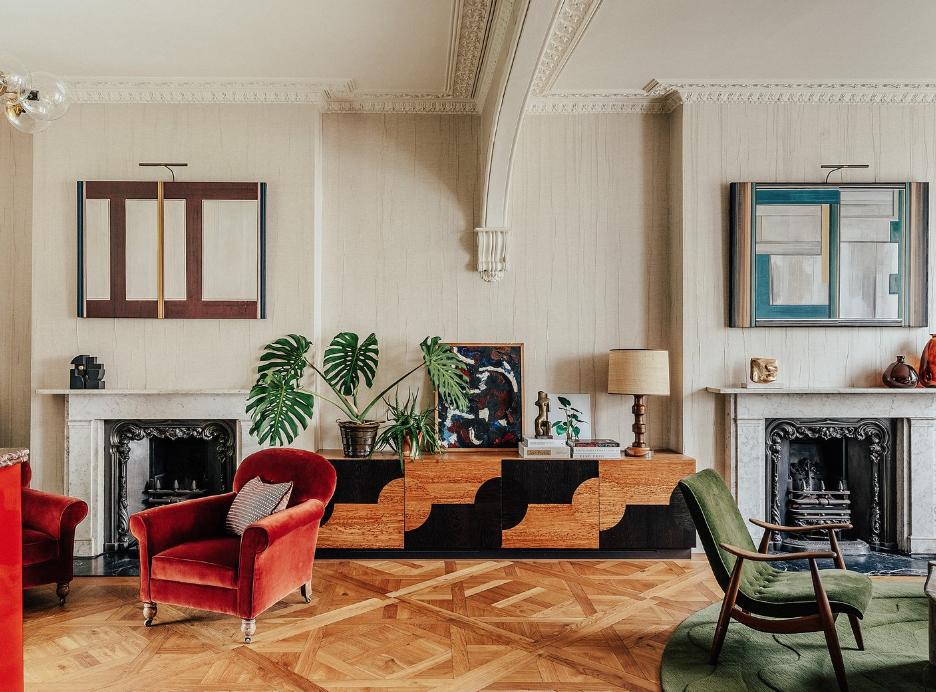
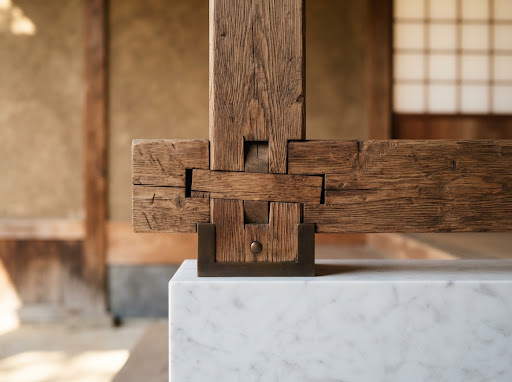
Bespoke furniture and joinery in Highbury, London.
Bespoke furniture and joinery in Wimbledon, London.
Whether you need CAD detailing for an architectural studio, interior design, project support or training, send us the brief — we reply with the next steps.
2 Anthony Way – Bloqs
London N18 3QT
United Kingdom